Request Your Free In-Home Design Consultation!

Kimberly, WI
Kitchen & Bathroom Upgrades | Basement Finishing Solutions | Design & Build Services | In-House Interior Design
Transform Your Older Home in Kimberly, WI
Kimberly, WI homes built in the 1970s and 1980s often feature unfinished basements, small galley kitchens, and limited bathroom storage. Families in the Fox Cities region increasingly want their homes to do more, whether that means creating a custom entertainment space, adding a bathroom for multi-generational living, or reimagining a dated kitchen into an open, functional gathering area. Wisconsin’s freeze-thaw cycles and high water tables demand that any basement finishing project include proper moisture management and insulation to prevent cracking and mold, a factor many homeowners discover only after early-stage water intrusion damages drywall.
As a full-service design and build contractor, Willow Bay Builders, Inc. offers in-house interior design services alongside construction expertise. This integrated approach means you work with a single team from concept sketches through final walkthrough, eliminating the coordination headaches and miscommunication that arise when designers and builders operate independently. For Kimberly, WI residents, this streamlined process translates to faster project timelines, fewer change orders, and a finished space that reflects your lifestyle rather than a catalog template.
The typical home remodeling services package includes kitchen design, bathroom renovation, basement remodeling home additions, and interior architectural modifications such as removing load-bearing walls to create open floor plans. Each project begins with a design consultation at your home, where the in-house designer assesses your space, discusses your functional needs, and captures measurements and photos. Within one week, you receive scaled floor plans, 3D renderings, and a detailed material specification sheet that covers cabinetry, hardware, flooring, paint, lighting, and plumbing fixtures. This upfront clarity allows you to compare options, adjust budgets, and make confident decisions before demolition begins.
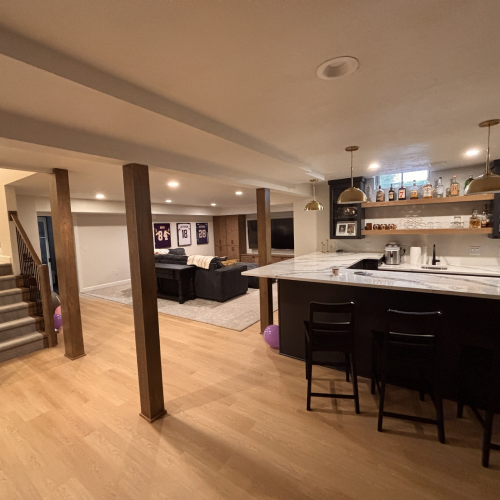
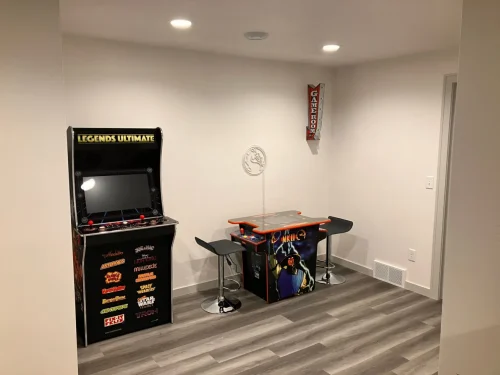
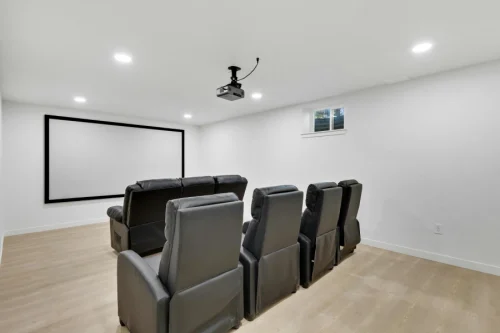
Basement finishing projects in Kimberly, WI frequently transform underutilized storage areas into multi-purpose entertainment zones. A recent trend pairs a home bar installation with custom cabinetry, undercabinet LED lighting, and luxury vinyl plank flooring that mimics hardwood but withstands moisture better than genuine oak. Families often request theater room installation with acoustic wall panels, tiered seating, and recessed AV equipment racks. When space permits, a sauna installation or wine cellar adds both resale value and year-round enjoyment, saunas particularly appeal to households managing Wisconsin’s long winters and cold-weather joint stiffness.
Kitchen and bathroom upgrades account for the majority of interior renovation inquiries. Kimberly homeowners replacing original 1980s oak cabinets typically choose shaker-style door profiles in painted finishes, quartz or quartzite countertops for durability, and soft-close drawer hardware that eliminates the slam of daily use. Bathroom remodeling often involves reconfiguring cramped layouts to accommodate curbless walk-in showers, freestanding soaking tubs, and double-vanity storage. Flooring selection extends beyond aesthetics: porcelain tile rated for wet areas prevents slip hazards, while heated subfloor mats provide comfort during January mornings when basement concrete radiates cold.
Home additions solve space constraints without relocating. Whether you need a main-floor primary suite to age in place, a sunroom that captures southern light, or a mudroom entry to contain winter boots and coats, the design-and-build process ensures structural integration, matching exterior siding, and cohesive interior finishes. Accessory building construction, such as detached workshops, pool houses, or studios, follows the same collaborative design model, with the added benefit of coordinating utility extensions and site grading with the main-house contractor.
Interior designers on staff handle cabinetry and hardware design, millwork details like crown molding and wainscoting, window treatments, and home decor selection. This service tier suits clients who want curated material palettes and furniture layouts but prefer to manage purchasing independently. For full-service projects, the team sources fixtures, schedules trades, obtains permits, and conducts weekly progress meetings. Transparent communication keeps you informed of delivery delays, weather holds, or unforeseen conditions, such as discovering knob-and-tube wiring during a wall removal, that require scope adjustments.
Wisconsin building codes mandate egress windows in basement bedrooms, minimum ceiling heights for habitable spaces, and ventilation standards for bathrooms without exterior windows. Navigating these regulations while maximizing usable square footage requires both code knowledge and spatial creativity. Home remodeling contractors familiar with Kimberly, WI’s municipal inspection process streamline permit approvals and avoid costly rework. Structural repairs, such as sistering floor joists weakened by past plumbing leaks or reinforcing foundation walls with carbon-fiber strips, often emerge during demolition; addressing these issues early protects your investment and ensures long-term durability.
Serving Kimberly, WI and the surrounding Fox Cities, the team completes projects from concept to final inspection, combining decades of construction experience with current design trends. Whether you envision a complete home transformation or a single-room refresh, the process begins with a conversation about how you use your space today and how you want to live tomorrow. Contact us at gerbuilds@yahoo.com or call 920-810-2743 to schedule your design consultation and receive a detailed project proposal tailored to your home and budget.